Most of the hours in an electrical estimate go to counting: fixtures by type, devices room by room, panels and feeders, fire alarm and site lighting, sheet after sheet. Built Correct Electrical does that work for you. Upload the drawing PDFs and the takeoff comes back fast and accurate, every item clouded on the sheet where it's drawn, so your time goes into the bid.
Here is what that looks like on a real set.
One fire station, 18 sheets, 32 minutes
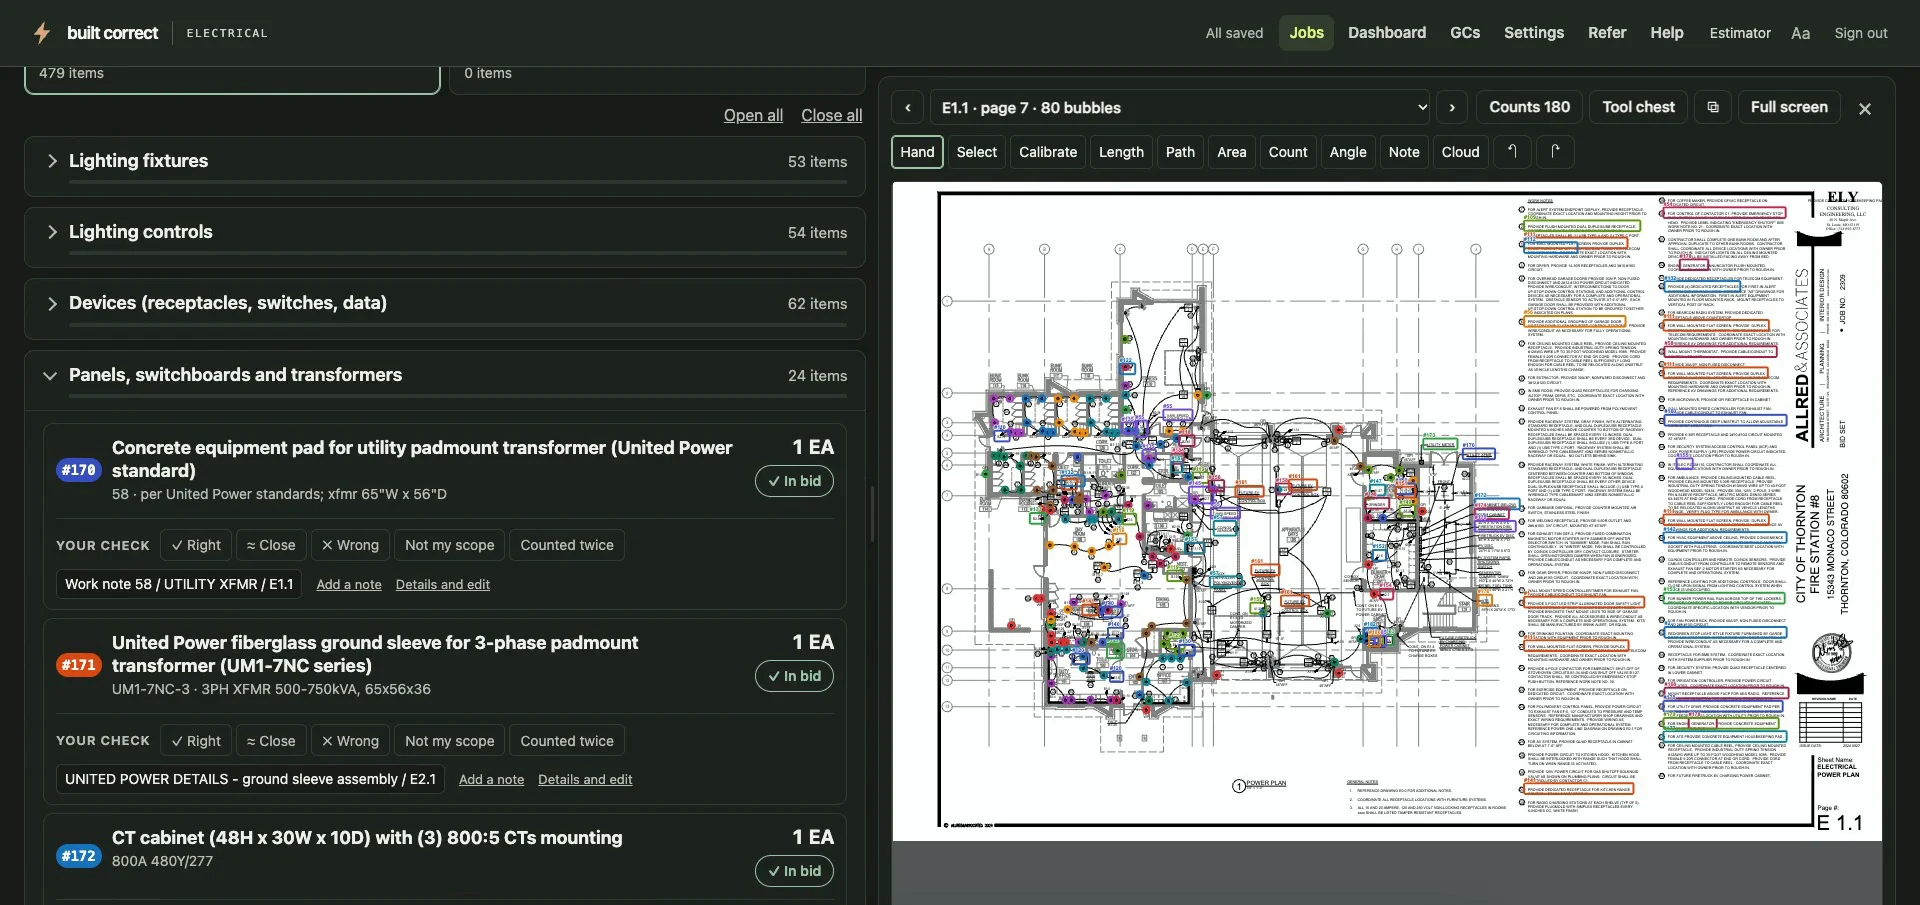
Our public sample is the City of Thornton Fire Station #8, a public bid set with 18 electrical sheets. Electrical took it off in 32 minutes and came back with 479 items, grouped in the order an estimate runs:
| Group | Items |
|---|---|
| Lighting fixtures | 53 |
| Lighting controls | 54 |
| Devices (receptacles, switches, data) | 62 |
| Panels, switchboards and transformers | 24 |
| Feeders | 24 |
| Branch circuits | 65 |
| Conduit and wire | 61 |
| Equipment connections | 53 |
| Fire alarm | 13 |
| Low voltage | 31 |
| Site and exterior | 20 |
| Other | 19 |
| Total | 479 |
Each item comes with its count, its size or rating and the sheets it's on. A bigger job we timed, a real 90-page set, came back with 211 items in about 12 minutes. Most sets take 15 to 45 minutes, and you don't have to wait around: we email you when it's done.
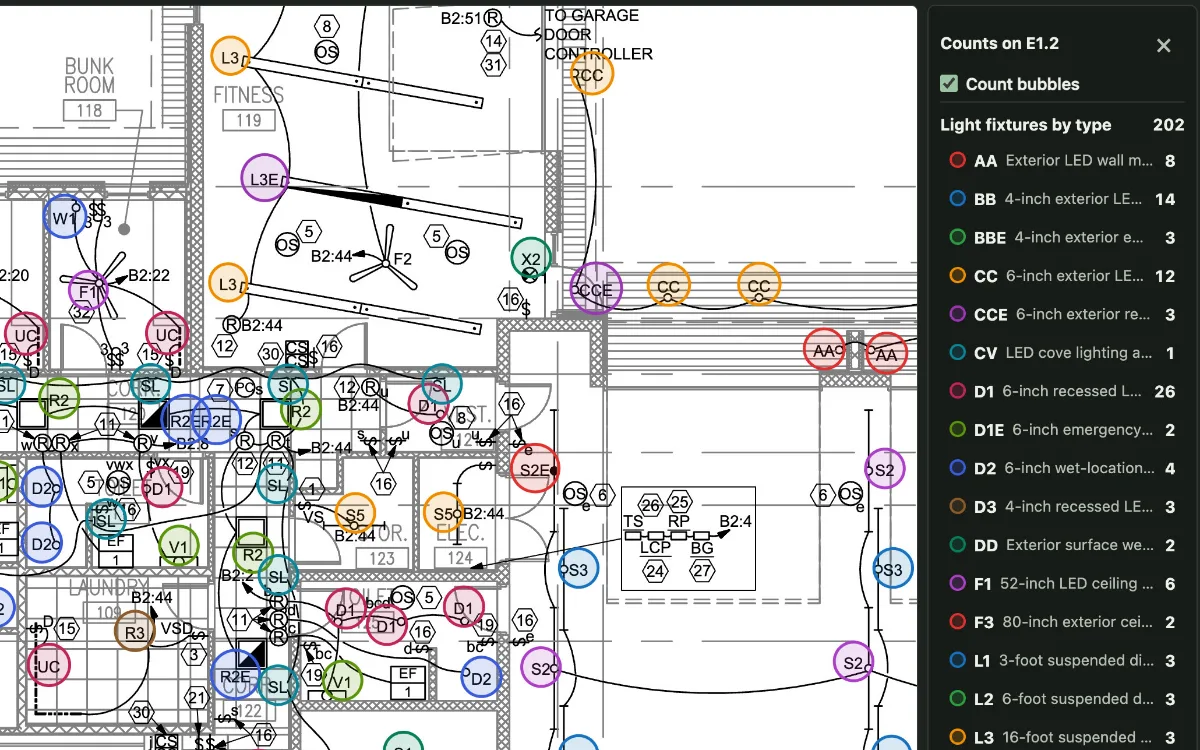
Fixtures by type
Light fixtures come back by type, each type in its own color with its count. On sheet E1.2 that is 202 fixtures, from 26 six-inch recessed downlights (type D1) to 8 exterior LED wall fixtures (type AA).
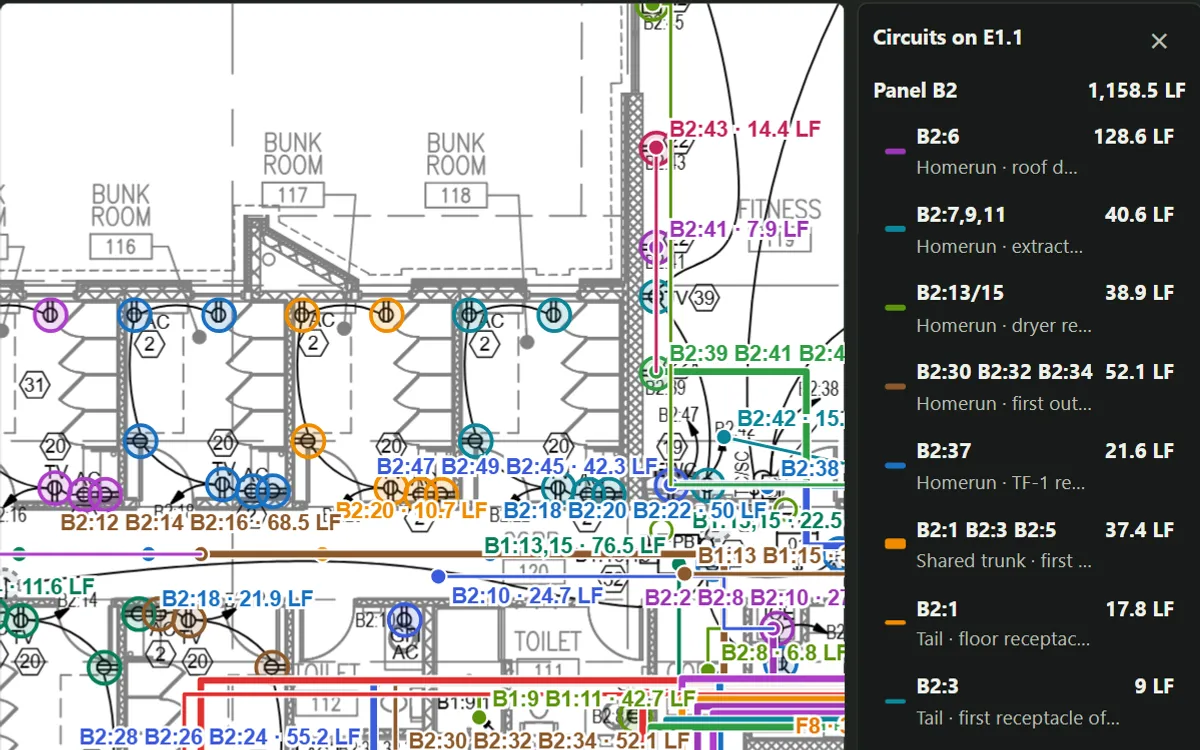
Branch circuits, measured
The takeoff measures branch circuits too, every run labeled with its circuits and its length. On power plan E1.1, panel B2's circuits come to 1,158.5 feet.
Every item, on the drawing
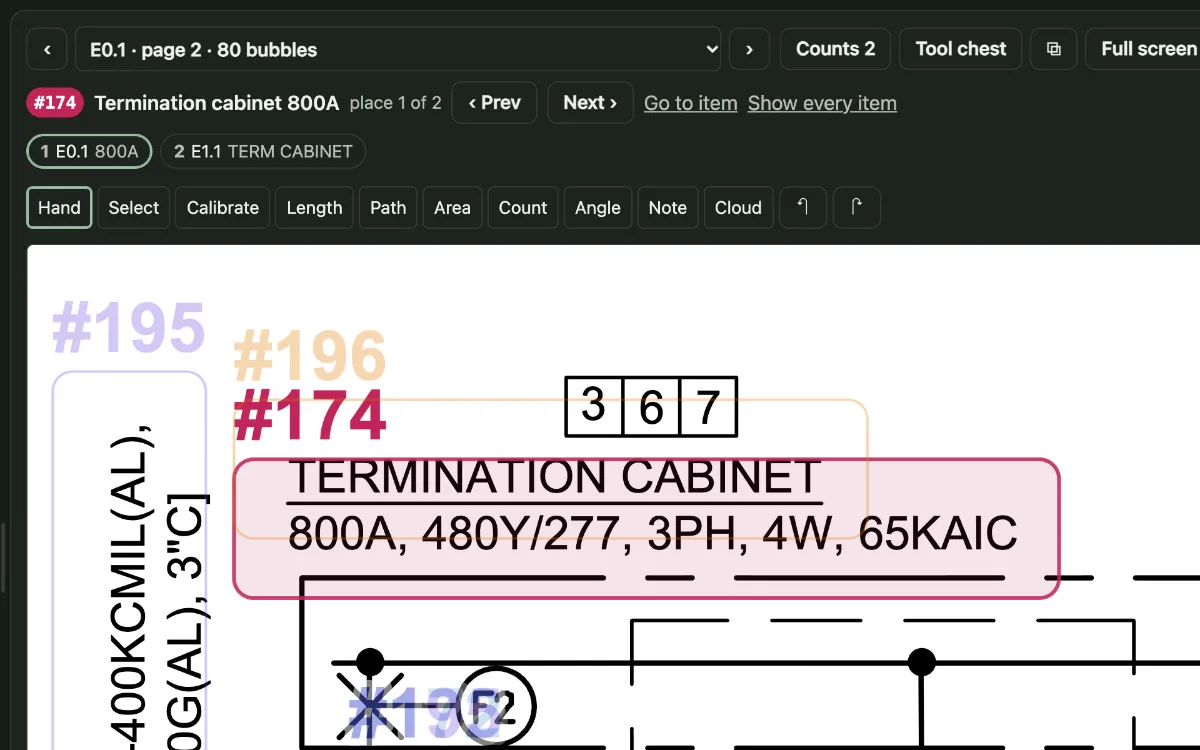
Click any item and it opens on its sheet, clouded and numbered. Item #174, the 800 A, 480Y/277 V termination cabinet, appears in two places in the set, and Prev and Next take you to each one. You never have to take a number on faith.
Priced your way
Labor hours and material fill in from your own price list, with your labor rate, sales tax, overhead, profit and job adders. Then download the Excel bid on your letterhead. It's a live estimate: change an hour, a price or the labor rate and the bid follows. The clouded drawings download as a PDF.
Built by an electrician. Accuracy guaranteed.
Electrical was built with a master electrician who has 17 years in the field, on real bids. It's fast, it's accurate, and we guarantee its accuracy. Your drawings are never sold or shown to anyone else.
Come try it with us
Your first takeoff is a free demo with our team. Pick a time on our calendar, bring a set you're bidding, and see it for yourself on the call.
- Book a free demo takeoff
- Open the finished Thornton sample
- See Built Correct Electrical, or watch the one-minute demo
- Rather talk first? Call 732-770-1351.
Built with perspective.
The Built Correct team.